
New Construction - Adult 55+
Address
23686 Highvale Drive, Corona, CA
Price
$ 549,990
Property Attributes
- MLS#IV25240140
- TypeSingle Family
- Listing Status Pending
- CountyRiverside
- CityCorona
- Area Corona
- NeighborhoodTerramor - Cedarwood
- Zip92883
- Style
- Year Built2025
- Price$ 549,990
- Bedrooms2
- Full Bathrooms2
- Half Bathrooms0
- Sqr Footage1324
- Lot Size0.08 Acres
Data Source:
California Regional MLS (CRMLS)
Property Description
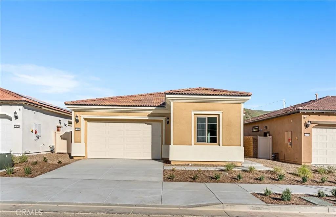
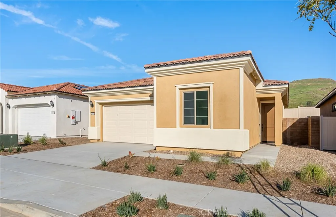
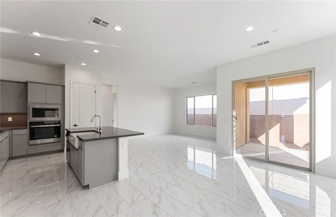
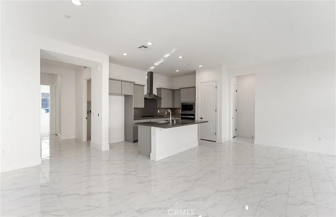
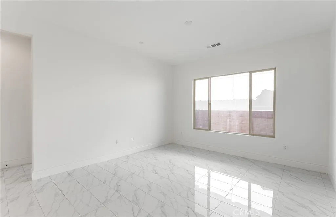
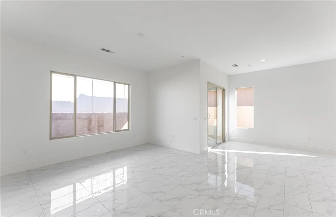
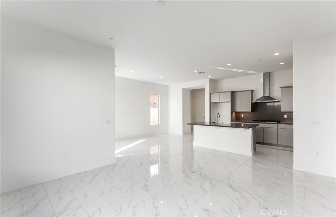
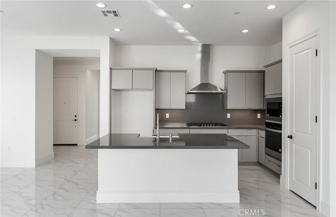
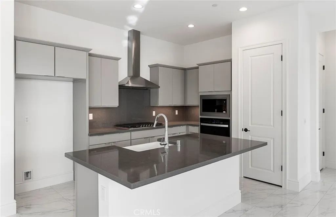
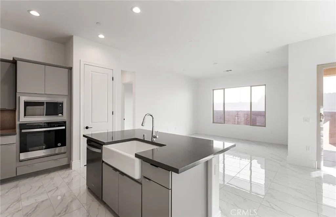
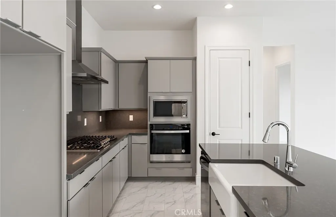
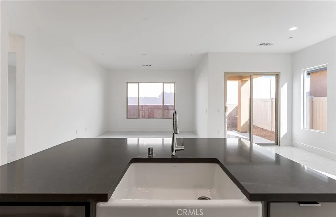
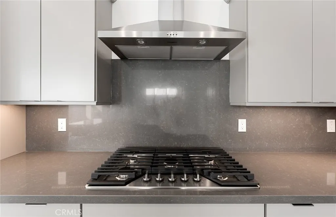
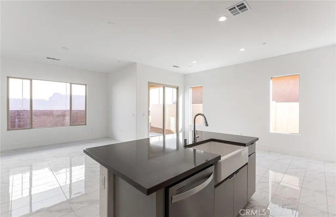
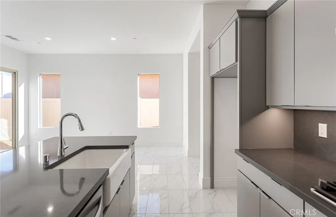
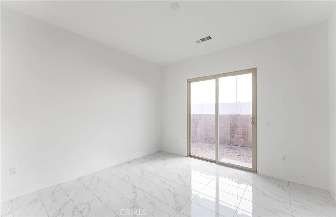
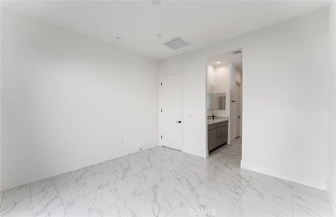
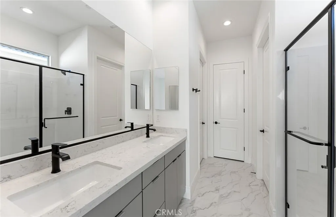
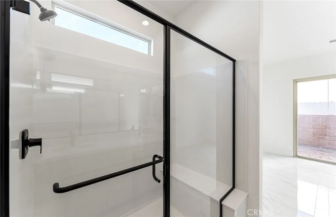
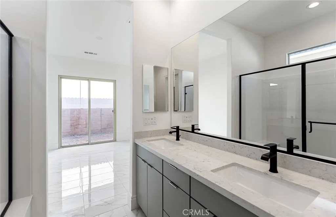
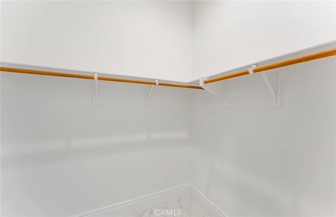
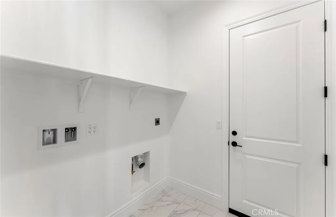
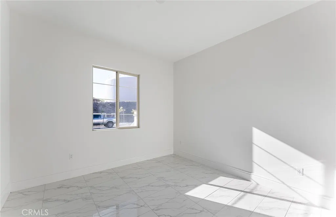
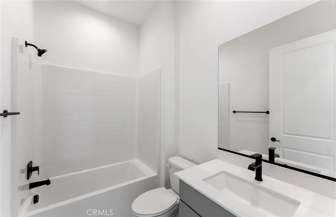
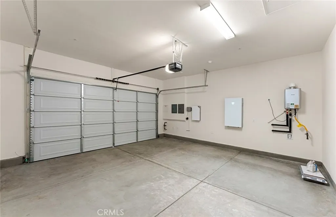
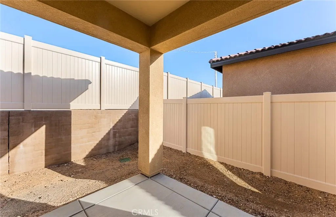
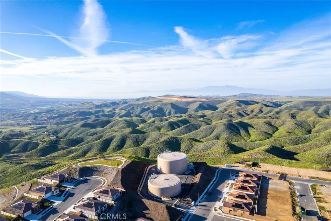
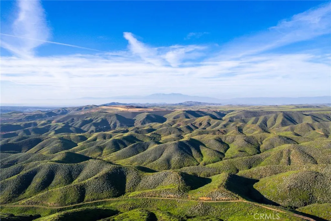
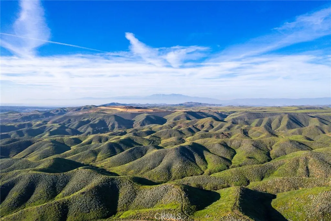
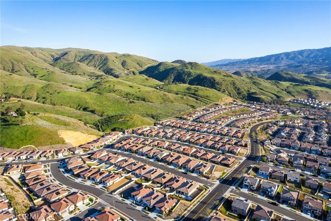
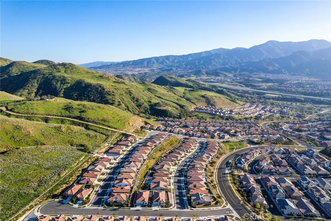
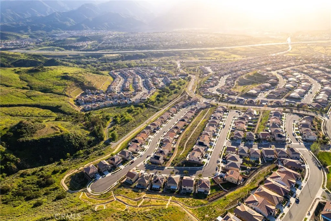
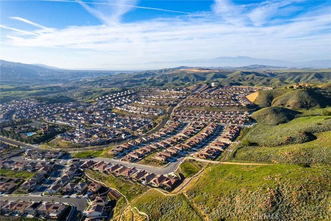
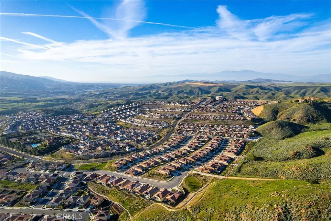
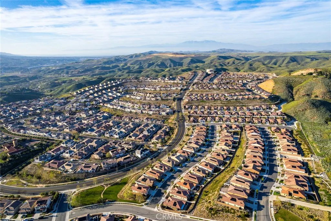
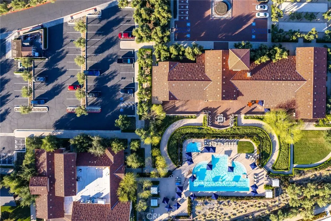
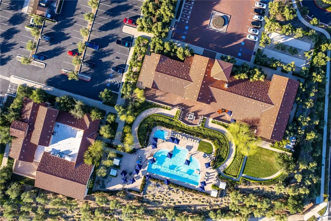
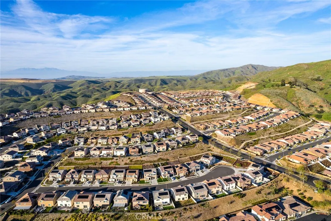
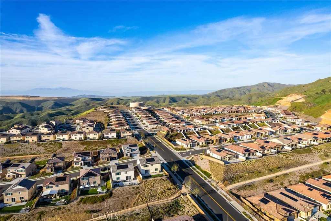
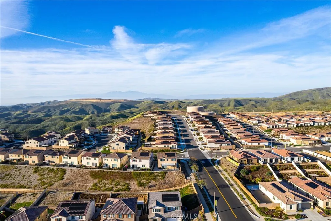
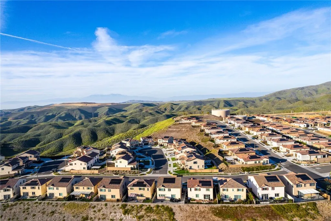
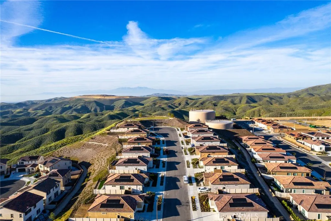
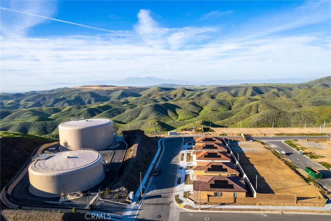
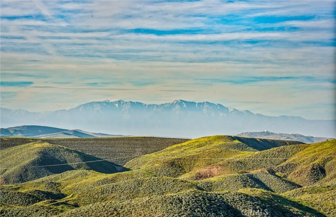
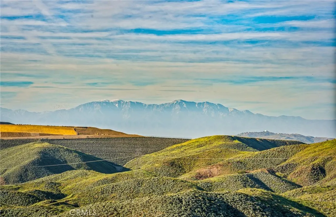
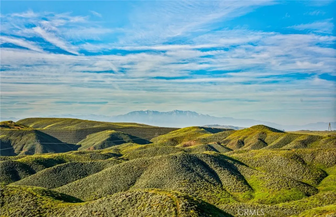
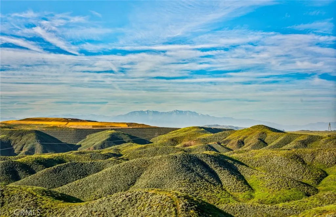
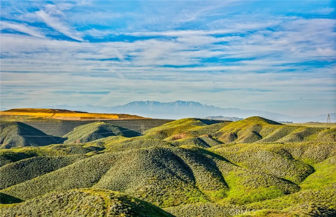
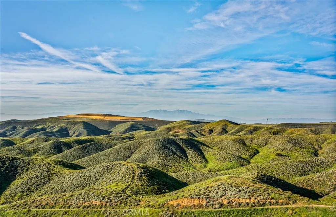
Discover the Audrey model home at Cedarwood at Terramor, an inviting 55+ active adult community perched above the scenic Temescal Valley. This thoughtfully designed single story residence offers 1,324 square feet, 2 bedrooms, 2 bathrooms, and a 2-car garage, blending comfort with modern elegance. An expansive gathering room flows seamlessly into the gourmet kitchen, featuring upgraded quartz countertops, 36" gray cabinetry, and a Whirlpool stainless steel appliance suite, including a 5-burner cooktop and combo microwave wall oven. A spacious seated island and corner covered patio make this home ideal for entertaining or unwinding after a day of adventure. The owner’s suite provides a serene retreat with an elegant bath showcasing Eagle marble finishes, designer tile flooring, and comfort height fixtures. Throughout the home, you'll find refined touches such as maple cabinetry, brushed nickel hardware, and prewiring for ceiling fans and future tech needs. Living in Cedarwood at Terramor means embracing resort style amenities every day. Enjoy The Terrace Club, indoor and outdoor saltwater pools, a state of the art fitness and wellness studio, bocce and pickleball courts, crafts rooms, outdoor cooking areas, and miles of scenic trails across 540 acres of preserved open space. Here, luxury, community, and natural beauty come together effortlessly. -Private garage with direct access -Spacious Covered Patio -Designer-appointed fixtures -8' interior doors -10' ceilings
| Price History | |
|---|---|
| 3/5/2026 | Listed $622,991 |
| 3/10/2026 | 7$580,991 |
| 3/23/2026 | 1$575,991 |
| 4/15/2026 | 1$572,991 |
| 4/21/2026 | 1$567,991 |
| 5/5/2026 | 1$562,991 |
| 5/6/2026 | 1$558,639 |
| 5/18/2026 | 2$549,990 |
General Features
| Living Area | 1324 |
|---|---|
| Sewer | Public Sewer |
| Cooling | Central Air |
| HOA Fee | 340 |
| Garage Spaces | 2 |
| Pool Features | Community,Association |
| Year Built | 2025 |
| View | None |
| Stories Count | 1 |
| Levels | One |
| Property Subtype | Single Family Residence |
| Community Features | Street Lights,Sidewalks,Pool |
| Assoc Fee Paid Per | Monthly |
| County | Riverside |
| New Construction | true |
| Property Type | Residential |
| Association Amenities | Clubhouse,Controlled Access,Sport Court,Other,Pool,Guard,Security |
| HOA | true |
| Attached Garage | true |
| Subdivision Name | Terramor - Cedarwood |
| Garage Y/N | true |
| Full Baths | 2 |
| Special Listing Conditions | Standard |
| Status | Pending |
| Directions | 1.On I-15 at Indian Truck Trail 2.Turn right Indian Trail Truck 3.Left at Temescal Canyon 4.Take Temescal Canyon Rd to Terramor Dr. 5.Right onto Terramor Dr. and enter through the gates 6.Take Terramor Dr. to Temescal Hills |
| City | Corona |
| Association Name | Terramor Community Assoc. |
| Entry Location | Main |
| Senior Community Y/N | true |
| High School District | Corona-Norco Unified |
| Number Of Units Total | 1 |
| MLS Area | 248 - Corona |
| Lot Size Units | Square Feet |
| Lot Size Square Feet | 3484 |
| Listing Terms | Cash,Cash to New Loan,Conventional,FHA,VA Loan |
| Property Attached Y/N | false |
| Land Lease Y/N | false |
| Property Condition | Turnkey |
| Additional Parcels Y/N | false |
| Lease Considered Y/N | false |
| Structure Type | House |
| Living Area Units | Square Feet |
| Builder Name | Del Webb |
| Standard Status | Pending |
| Occupancy Type | Vacant |
| Year Built Source | Builder |
| Tax Lot | 1412 |
| Property Sub Type Additional | Single Family Residence |
| PostalCity | CORONA |
Interior Features
| Fireplace Features | None |
|---|---|
| Total Stories | 1 |
| Common Walls | No Common Walls |
| Air Conditioning Y/N | true |
| Fireplace Y/N | false |
| Laundry Features | Laundry Room |
| Total Bedrooms | 2 |
| Entry Level | 1 |
| Main Level Bedrooms | 2 |
| Main Level Bathrooms | 2 |
| Total Baths | 2 |
Exterior Features
| Lot Features | 0-1 Unit/Acre |
|---|---|
| Water Source | Public |
| Total Parking | 2 |
| Lot Size Area | 3484 |
| Lot Size Acres | 0.08 |
| Private Pool | false |
| Lot Size Source | Builder |
| Builder Model | Audrey |
Amenities
- Foreclosure
- Views
- Short Sale
- New Construction
- Adult 55+
- Lease To Own
- No HOA Fees
- Furnished
- Primary On Main
- Air Conditioning
- Seller Finance
- Green
- Fixer Upper
- Horse
- Golf
- Fireplace
- Deck
- Garage
- Basement
- Pool
Property vs Single Family Average in 92883
Price
Year Built
 Based on information from California Regional Multiple Listing Service, Inc. as of September 11, 2026 9:19 PM UTC This information is for your personal, non-commercial use and may not be used for any purpose other than to identify prospective properties you may be interested in purchasing. Display of MLS data is usually deemed reliable but is NOT guaranteed accurate by the MLS. Buyers are responsible for verifying the accuracy of all information and should investigate the data themselves or retain appropriate professionals. Information from sources other than the Listing Agent may have been included in the MLS data. Unless otherwise specified in writing, Broker/Agent has not and will not verify any information obtained from other sources. The Broker/Agent providing the information contained herein may or may not have been the Listing and/or Selling Agent.
 Based on information from California Desert Association of Realtors as of September 11, 2026 8:53 PM UTC The information being provided by California Desert Association of Realtors, SoCalMLS, CRISNet MLS, and CARETS is for the consumer's personal, non-commercial use and may not be used for any purpose other than to identify prospective properties consumer may be interested in purchasing. Any information relating to real estate for sale referenced on this web site comes from the Internet Data Exchange
