
Views
Address
38580 Celine Cove, Murrieta, CA
Price
$ 2,395,000
Property Attributes
- MLS#SW26114433
- TypeSingle Family
- Listing Status Active
- CountyRiverside
- CityMurrieta
- Area Southwest Riverside County
- Zip92562
- Style
- Year Built2005
- Price$ 2,395,000
- Bedrooms5
- Full Bathrooms6
- Half Bathrooms1
- Sqr Footage4800
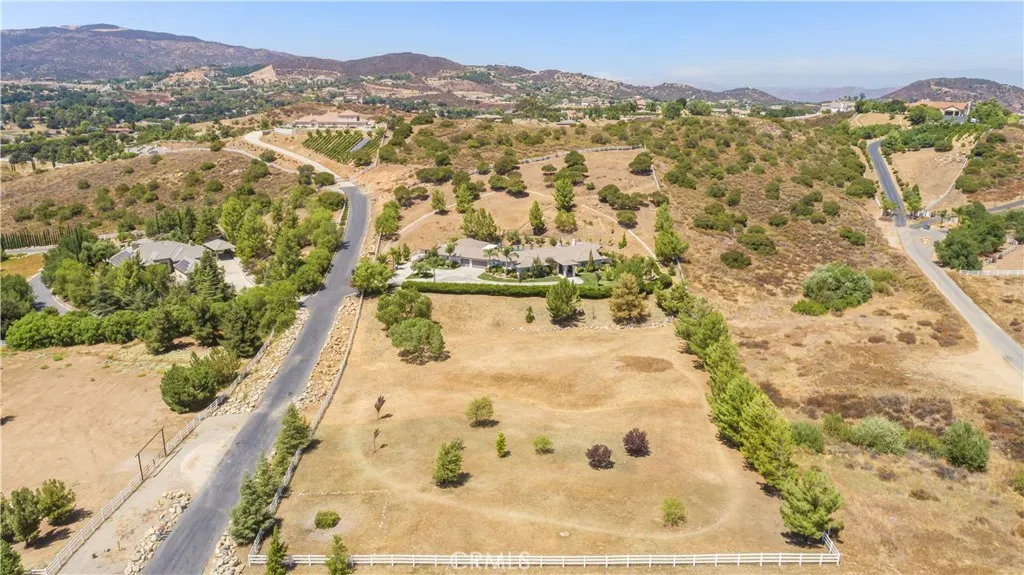
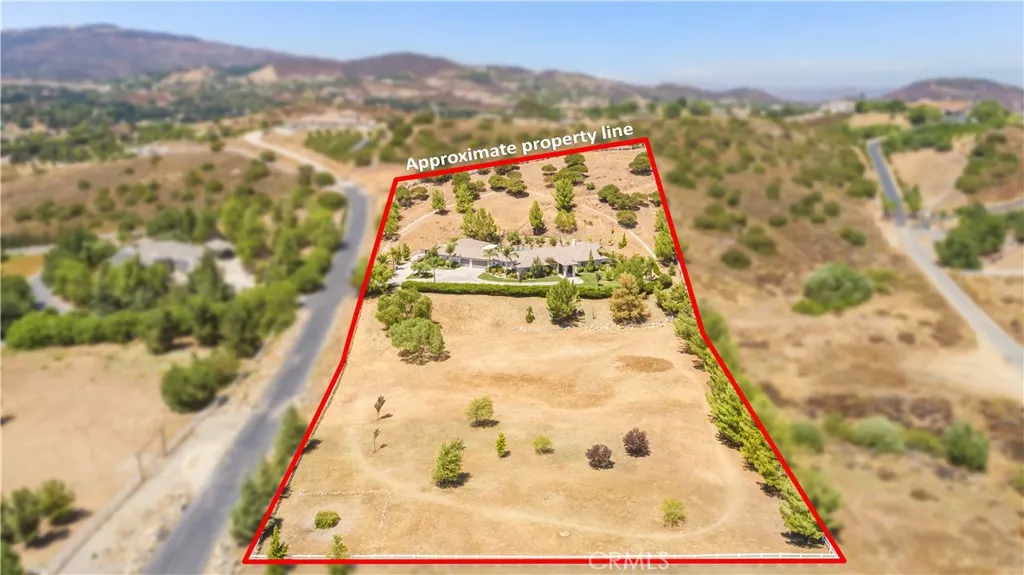
- Lot Size5.03 Acres
Data Source:
California Regional MLS (CRMLS)
Property Description
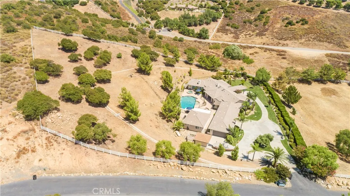
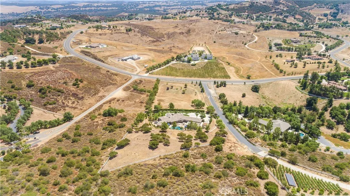
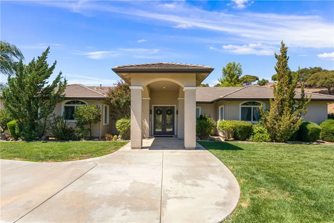
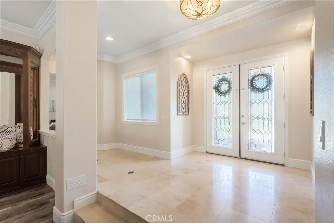
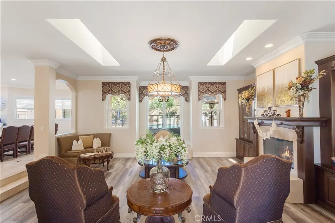
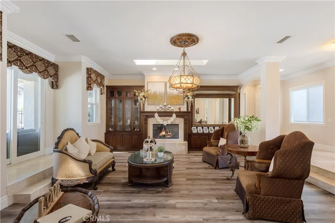
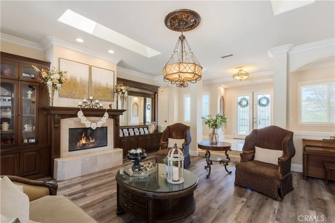
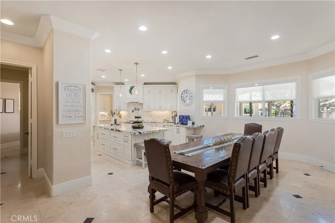
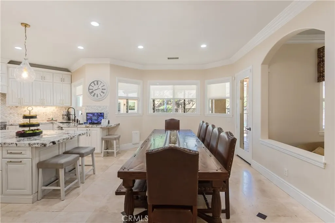
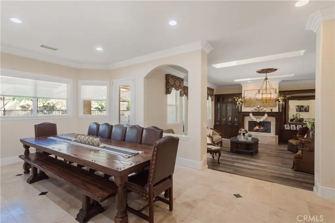
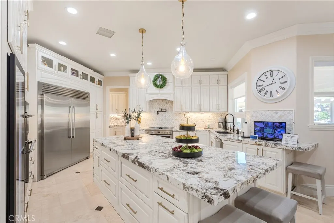
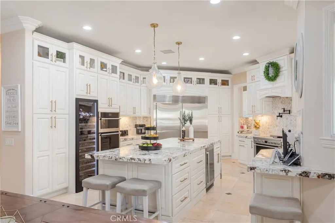
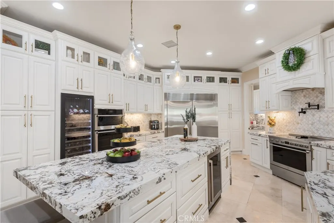
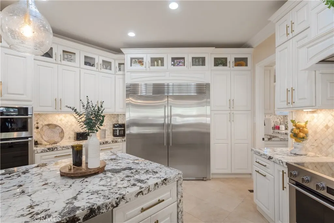
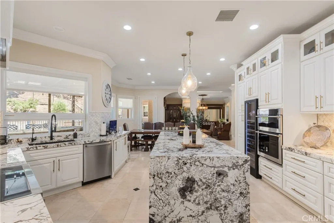
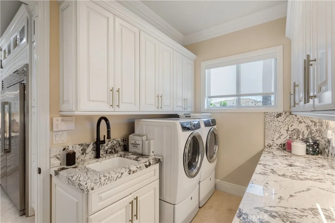
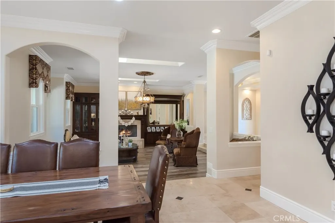
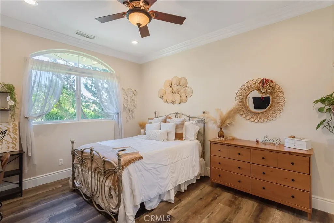
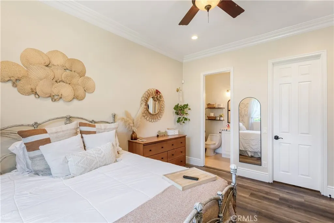
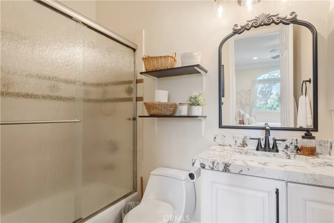
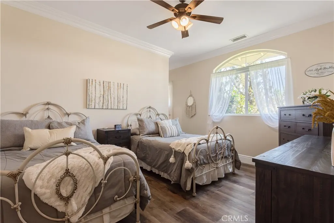
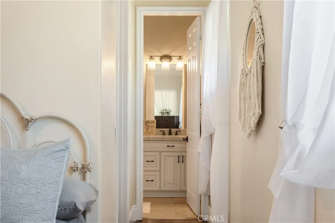
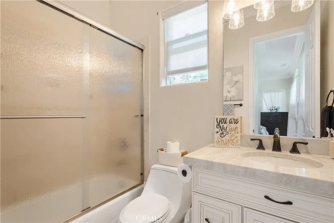
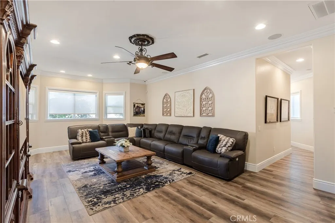
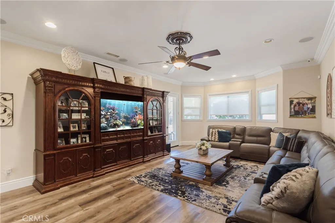
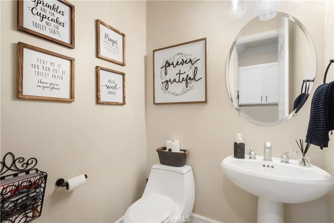
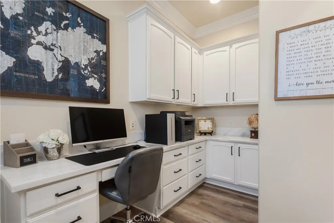
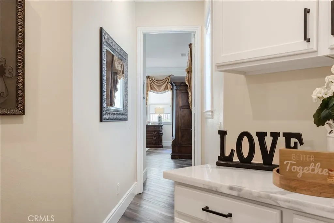
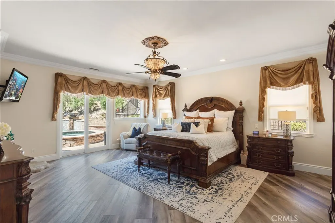
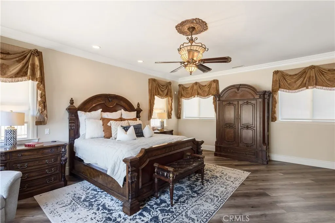
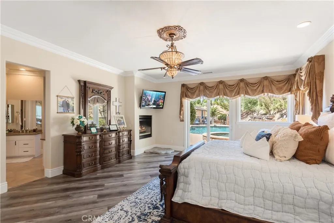
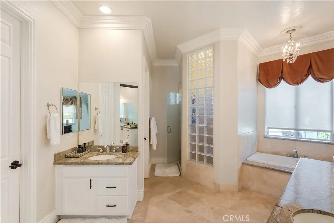
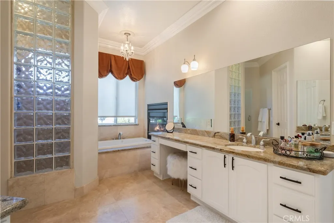
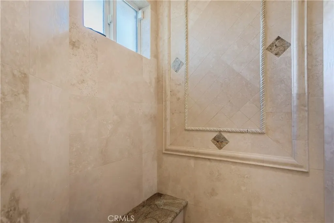
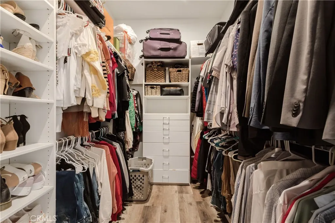
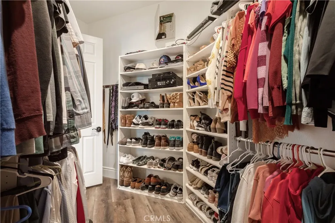
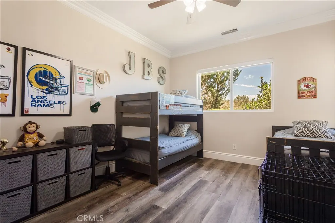
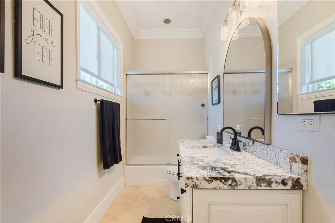
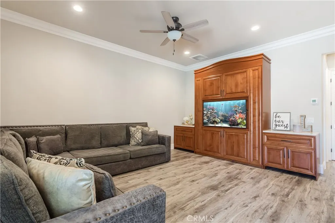
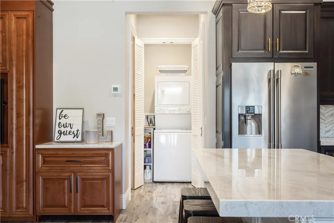
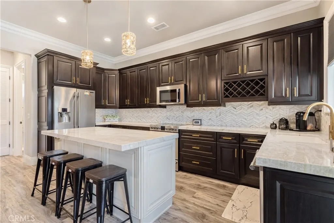
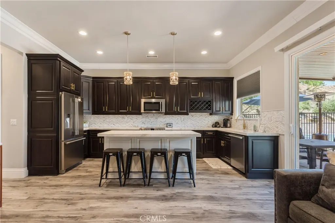
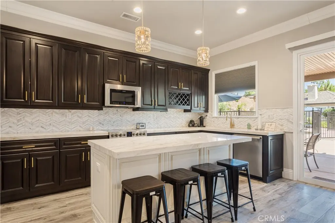
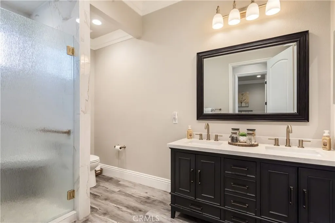
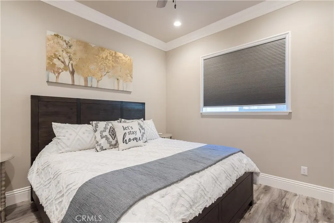
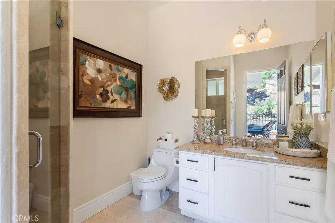
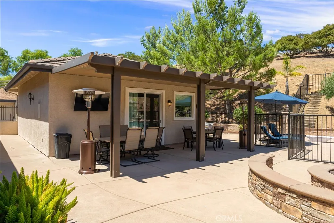
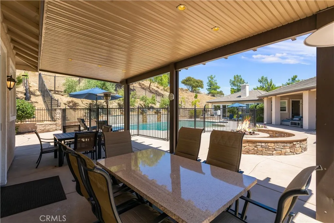
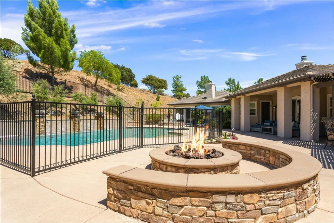
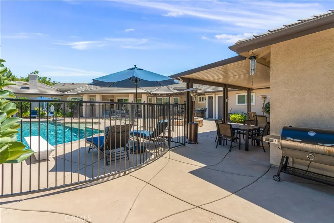
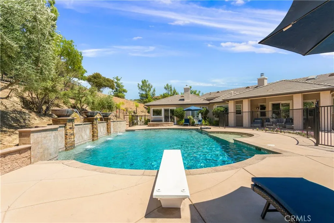
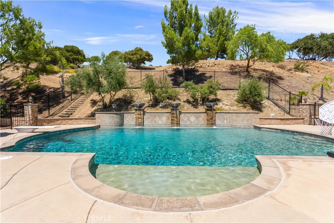
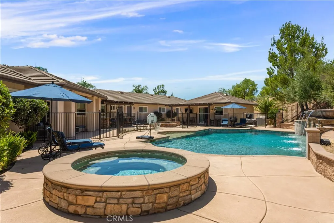
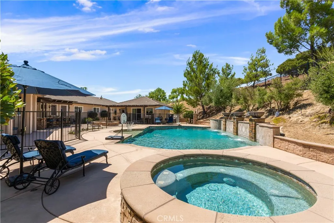
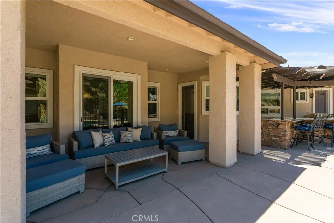
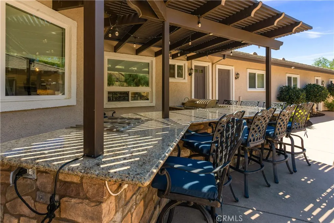
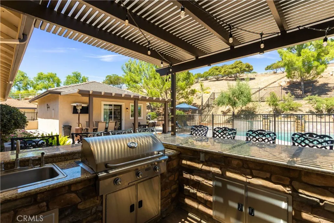
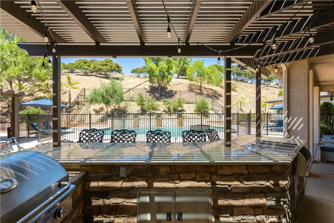
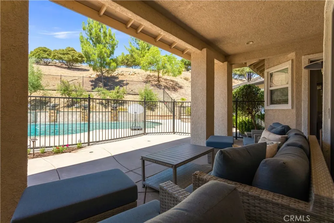
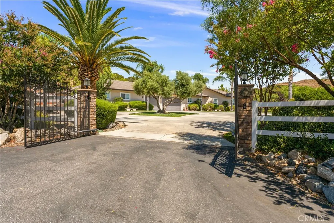
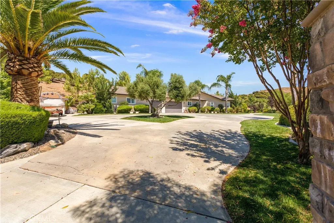
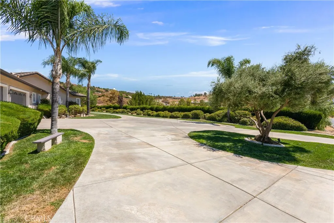
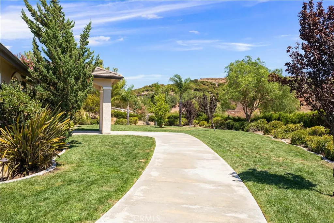
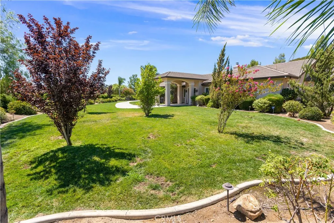
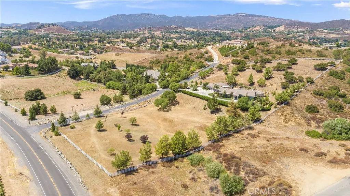
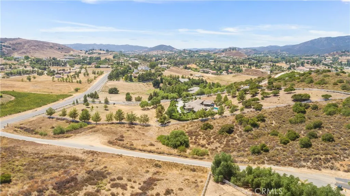
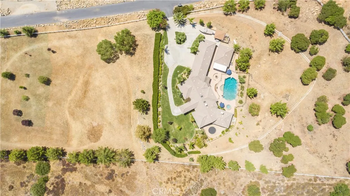
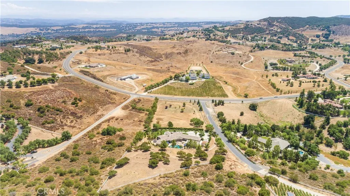
Perched within the rolling hills and prestigious equestrian community of La Cresta is a private luxury estate where refined living, resort-style amenities, and breathtaking natural surroundings come together in perfect harmony. This 4020 square foot main residence is tucked away on a private cul-de-sac. This residence has been thoughtfully remodeled with exceptional attention to detail and timeless design. The soaring 10 to 12-foot ceilings, expansive living spaces, and designer finishes create a sense of warmth and understated luxury throughout. At the center of the home lies a stunning chef’s kitchen outfitted with premium appliances, abundant prep space, custom cabinetry, and oversized gathering areas. The estate features 5 spacious bedrooms, each with its own en suite bathroom, along with a total of 6 bathrooms thoughtfully designed with elevated finishes and spa-inspired touches. The primary suite serves as a private sanctuary, offering serene views of the backyard pool area and spa. Step outside and experience your own private resort. The grounds are beautifully landscaped with sprawling usable space, mature greenery, and endless opportunities for recreation, relaxation, or equestrian expansion. The spectacular backyard showcases a massive pool and spa, expansive entertaining patios, and a fully equipped outdoor kitchen designed for unforgettable gatherings under the stars. Adding even more versatility to the estate is an approximately 800-square-foot detached guesthouse that offers complete privacy and comfort for guests, extended family, or multi-generational living. Featuring a spacious bedroom, separate bathroom, full kitchen, laundry area, and open-concept living space, this guest retreat feels like its own private residence. Perched within the rolling hills and prestigious equestrian community of La Cresta, 38580 Celine Cove is a private luxury estate only minutes from freeways and shopping nearby.
| Elementary School | Middle School | High School |
|---|---|---|
| Cole Canyon Elementary School | Thompson Middle School | Murrieta Valley High School |
| Price History | |
|---|---|
| 5/29/2026 | Listed $2,395,000 |
General Features
| Living Area | 4800 |
|---|---|
| Sewer | Septic Tank |
| Heating | Central,Fireplace(s),Propane |
| Cooling | Central Air,Whole House Fan |
| Utilities | Electricity Connected,Propane |
| Possession | Close Plus 3 Days |
| Roof | Tile |
| Appliances | Built-In Range,Barbecue,Convection Oven,Dishwasher,High Efficiency Water Heater,Microwave,Refrigerator,Self Cleaning Oven,Water Softener,Tankless Water Heater,Water Heater |
| HOA Fee | 85 |
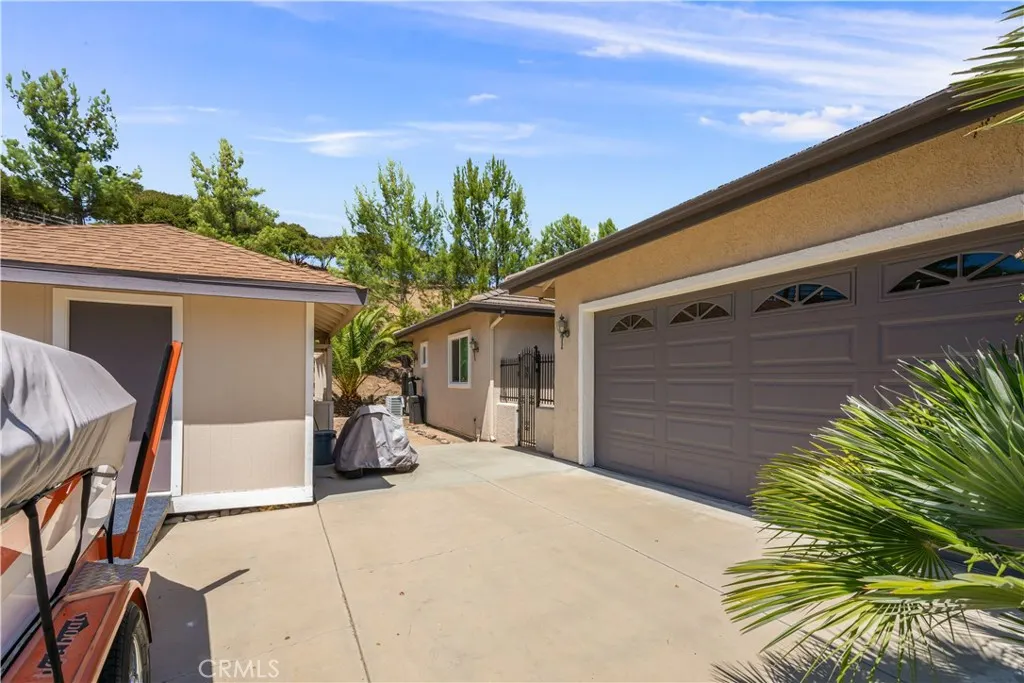
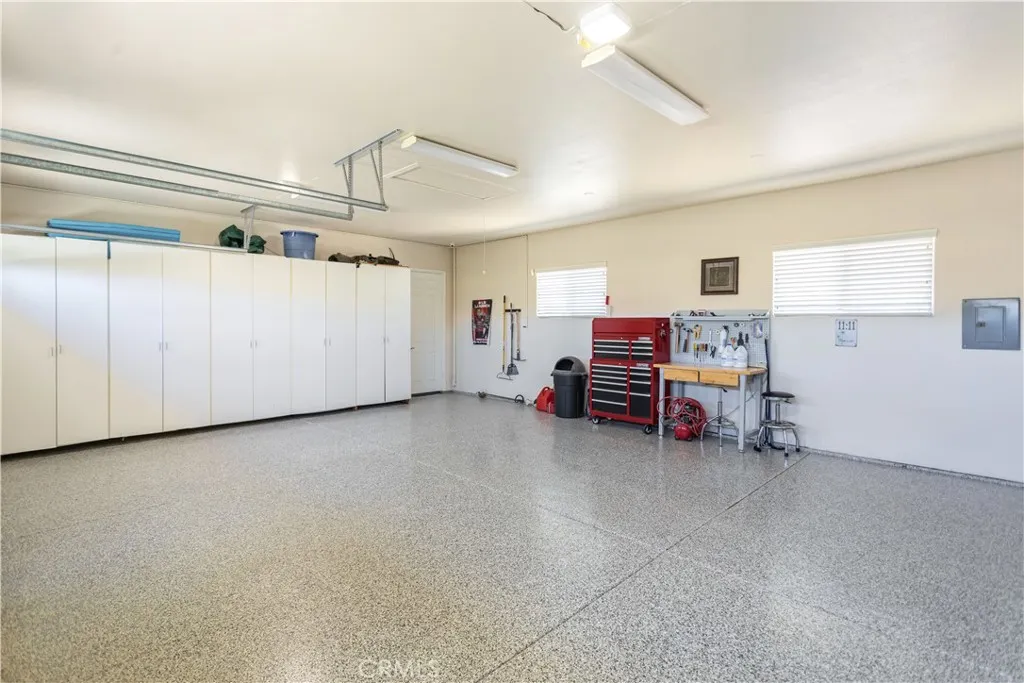
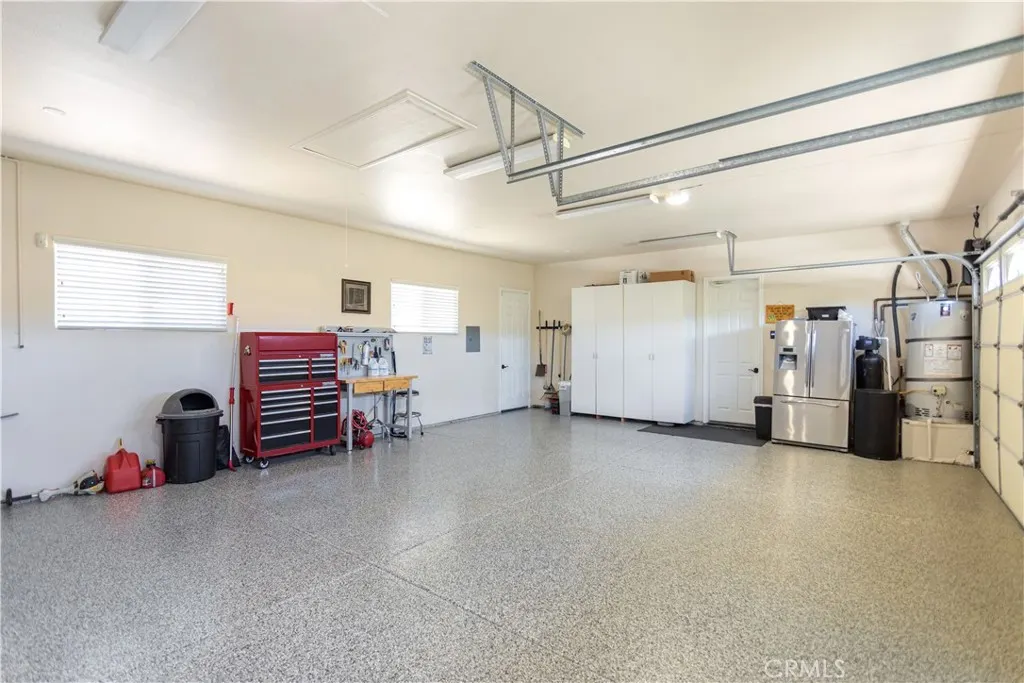
| Garage Spaces | 5 |
| Patio/Porch Features | Concrete,Covered,Front Porch,Porch |
| Architectural Style | Craftsman,Ranch |
| Pool Features | Fenced,Heated,In Ground,Propane Heat,Permits,Private |
| Security Features | Security Gate |
| Construction Materials | Stone Veneer,Stucco |
| Year Built | 2005 |
| View | Hills,Mountain(s),Neighborhood,Peek-A-Boo,Vineyard,Trees/Woods |
| Stories Count | 1 |
| Levels | One |
| Property Subtype | Single Family Residence |
| Community Features | Biking,Hiking,Horse Trails,Rural |
| Assoc Fee Paid Per | Monthly |
| County | Riverside |
| New Construction | false |
| Property Type | Residential |
| Association Amenities | Horse Trail(s),Management,Pets Allowed,Trail(s) |
| HOA | true |
| Attached Garage | true |
| Contingency | Contingent on finding replacement property. |
| Garage Y/N | true |
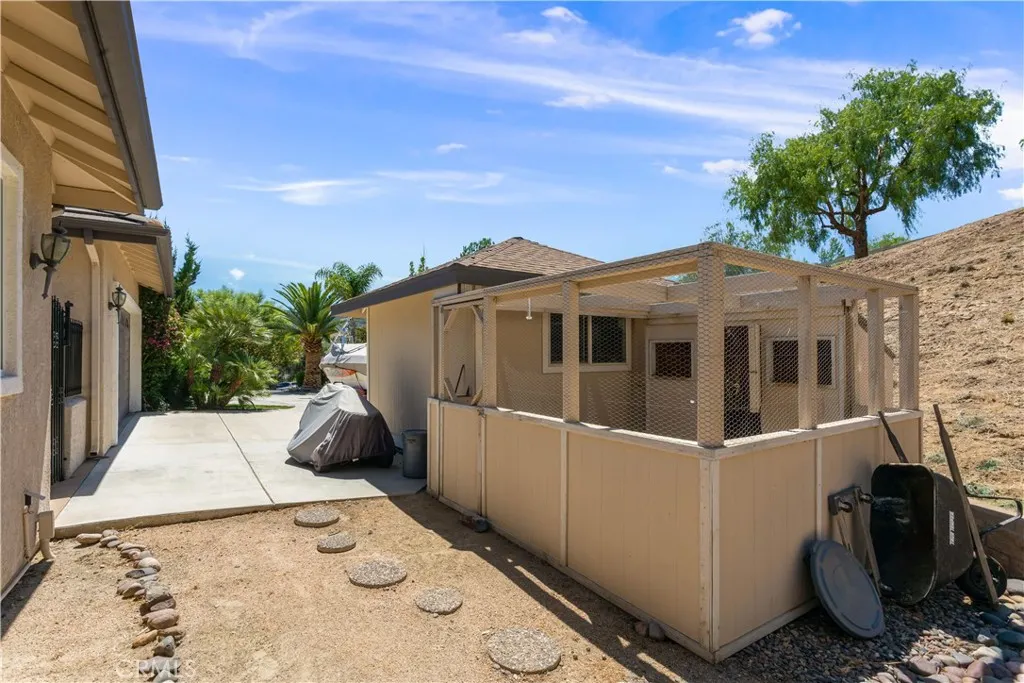
| Other Structures | Second Garage,Guest House Detached,Shed(s) |
| Full Baths | 5 |
| Special Listing Conditions | Standard |
| Status | Active |
| Directions | Clinton Keith to Avenida La Cresta, Right on Avenida La Cresta, Right on Celine Cove |
| High School | Murrieta Valley |
| City | Murrieta |
| Association Name | LCPOA |
| Entry Location | 1/1 |
| Senior Community Y/N | false |
| High School District | Murrieta |
| Number Of Units Total | 1 |
| MLS Area | SRCAR - Southwest Riverside County |
| Lot Size Units | Square Feet |
| Lot Size Square Feet | 219107 |
| Listing Terms | Cash,Cash to New Loan,Conventional,Submit |
| Spa Features | Gunite,Heated,In Ground,Permits,Private |
| Elementary School | Cole Canyon |
| Property Attached Y/N | false |
| Land Lease Y/N | false |
| Middle/Junior High School | Thompson |
| Property Condition | Turnkey |
| Additional Parcels Y/N | false |
| Lease Considered Y/N | false |
| Structure Type | House |
| Living Area Units | Square Feet |
| Standard Status | Active |
| Occupancy Type | Owner |
| Year Built Source | Assessor |
| Tax Lot | A |
| Property Sub Type Additional | Single Family Residence |
| PostalCity | MURRIETA |
Interior Features
| Interior Amenities | Breakfast Bar,Ceiling Fan(s),Crown Molding,Separate/Formal Dining Room,Granite Counters,High Ceilings,Pull Down Attic Stairs,Recessed Lighting,Sunken Living Room,All Bedrooms Down,Attic,Primary Suite,Walk-In Closet(s) |
|---|---|
| Flooring | Laminate,Stone |
| Fireplace Features | Living Room,Primary Bedroom,Propane,Wood Burning |
| Total Stories | 1 |
| Common Walls | No Common Walls |
| Air Conditioning Y/N | true |
| Heating Y/N | true |
| Fireplace Y/N | true |
| Half Baths | 1 |
| 3/4 Baths | 1 |
| Laundry Features | Laundry Closet,Laundry Room,Propane Dryer Hookup,Stacked |
| Total Bedrooms | 5 |
| Entry Level | 1 |
| Main Level Bedrooms | 5 |
| Main Level Bathrooms | 7 |
| LivingAreaSource | Assessor |
| Total Baths | 7 |
Exterior Features
| Exterior Amenities | Barbecue |
|---|---|
| Fencing | Electric,New Condition,Vinyl,Wrought Iron |
| Parking Features | Circular Driveway,Converted Garage,Concrete,Direct Access,Driveway,Garage,Guest,On Site,Paved,Private,RV Potential,RV Access/Parking |
| Lot Features | Landscaped,Sprinkler System,Yard |
| Water Source | Public |
| Total Parking | 5 |
| Lot Size Area | 219107 |
| Foundation Details | Slab |
| Spa | true |
| Lot Size Acres | 5.03 |
| Private Pool | true |
| Lot Size Source | Assessor |
| Door Features | Double Door Entry,Mirrored Closet Door(s),Sliding Doors |
| Horse Amenities | Riding Trail |
Amenities
- Foreclosure
- Views
- Short Sale
- New Construction
- Adult 55+
- Lease To Own
- No HOA Fees
- Furnished
- Primary On Main
- Air Conditioning
- Seller Finance
- Green
- Fixer Upper
- Horse
- Golf
- Fireplace
- Deck
- Garage
- Basement
- Pool
Property vs Single Family Average in 92562
Price
Year Built
 Based on information from California Regional Multiple Listing Service, Inc. as of September 9, 2026 9:15 PM UTC This information is for your personal, non-commercial use and may not be used for any purpose other than to identify prospective properties you may be interested in purchasing. Display of MLS data is usually deemed reliable but is NOT guaranteed accurate by the MLS. Buyers are responsible for verifying the accuracy of all information and should investigate the data themselves or retain appropriate professionals. Information from sources other than the Listing Agent may have been included in the MLS data. Unless otherwise specified in writing, Broker/Agent has not and will not verify any information obtained from other sources. The Broker/Agent providing the information contained herein may or may not have been the Listing and/or Selling Agent.
 Based on information from California Desert Association of Realtors as of September 9, 2026 8:53 PM UTC The information being provided by California Desert Association of Realtors, SoCalMLS, CRISNet MLS, and CARETS is for the consumer's personal, non-commercial use and may not be used for any purpose other than to identify prospective properties consumer may be interested in purchasing. Any information relating to real estate for sale referenced on this web site comes from the Internet Data Exchange
